
Address
5203 48 Av, Leduc, AB
Price
$ 408,500
Property Attributes
- ID#E4507472
- TypeSingle Family
- Listing Status Pending
- CityLeduc
- AreaLeduc
- NeighbourhoodLinsford Park
- Postal CodeT9E 5E6
- StyleBungalow
- Year Built1960
- Price$ 408,500
- Bedrooms3
- Full Bathrooms2
- Half Bathrooms1
- Sqr Footage1220
Data Source:
REALTORS® Association Of Edmonton - RAE
Property Description
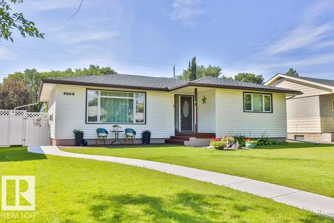
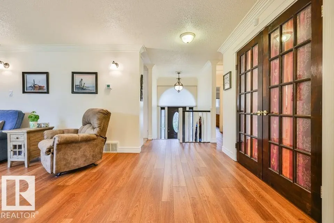
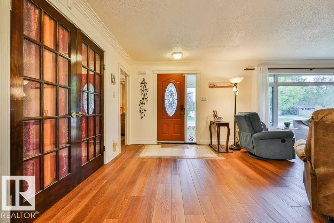
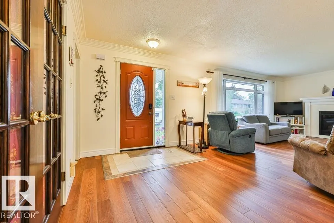
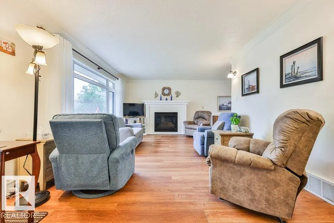
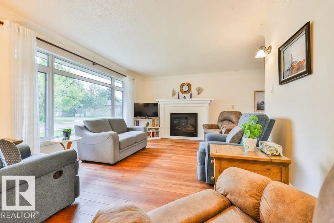
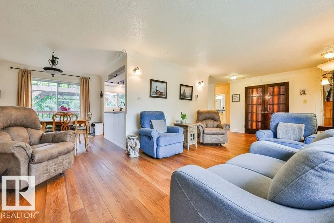
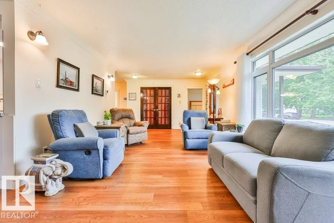
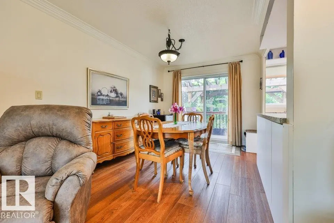
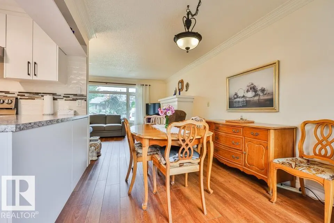
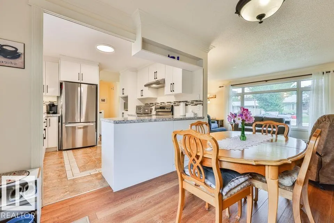
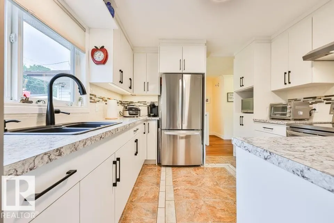
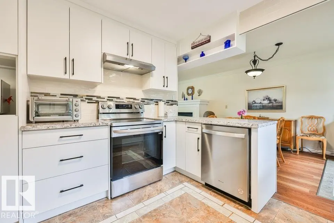
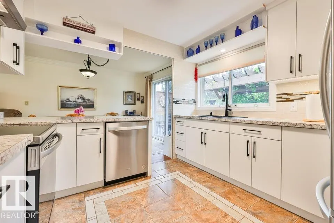
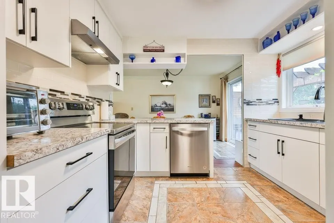
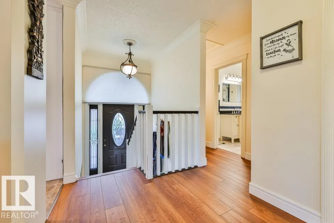
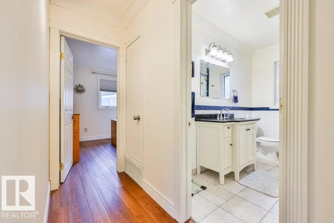
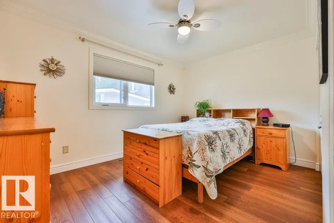
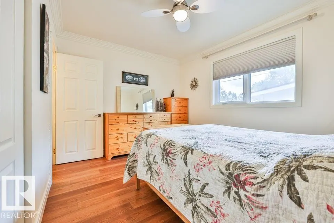
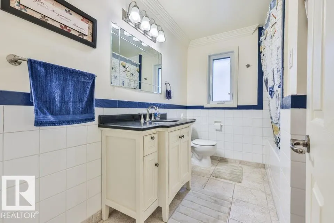
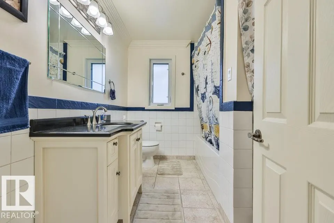
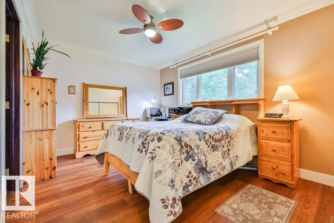
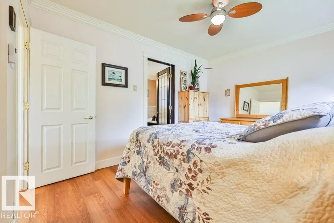
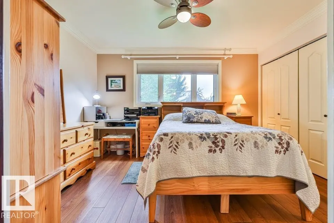
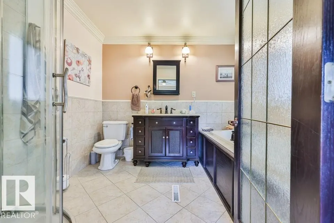
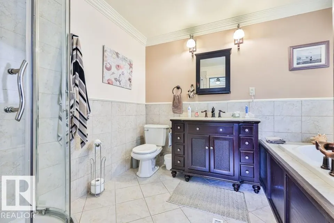
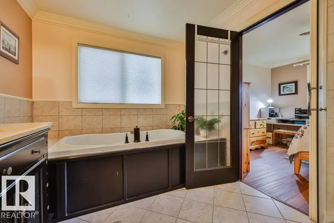
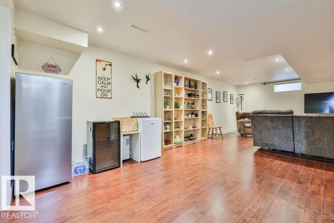
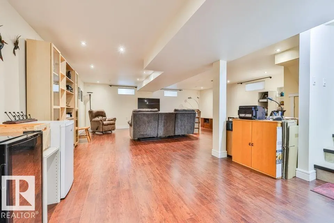
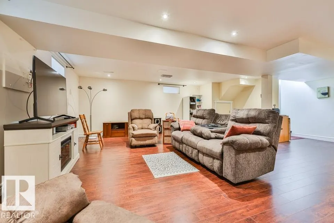
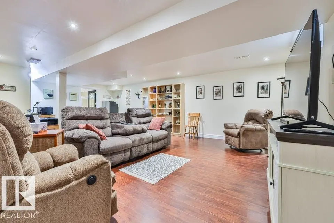
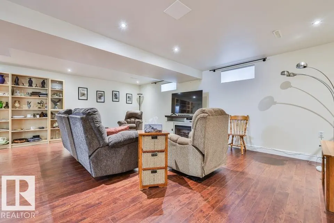
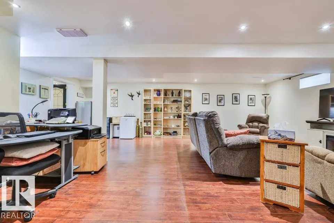
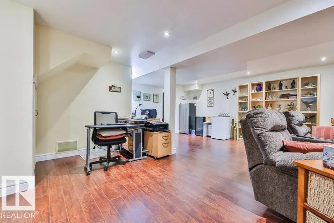
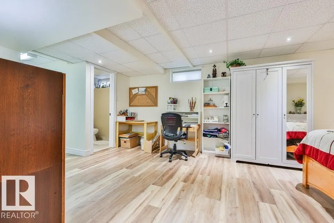
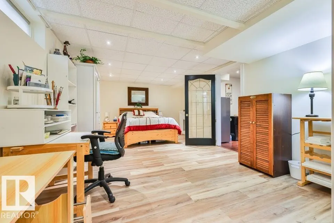
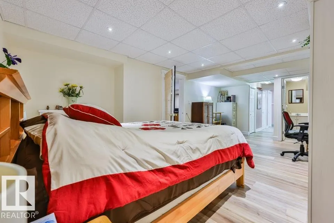
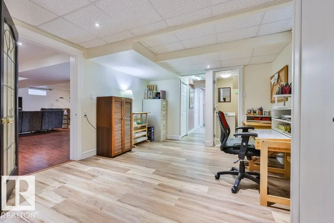
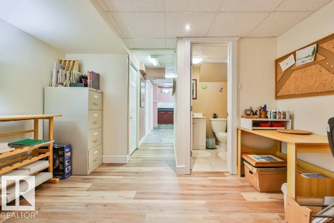
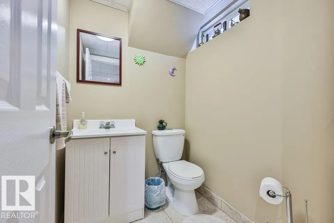
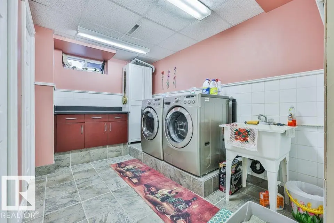
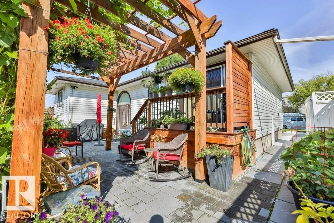
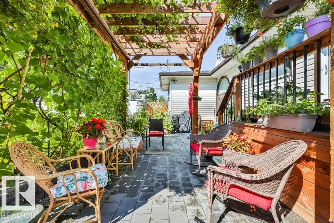
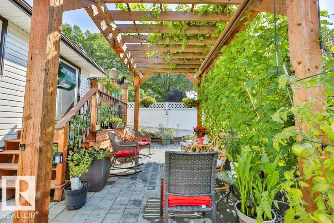
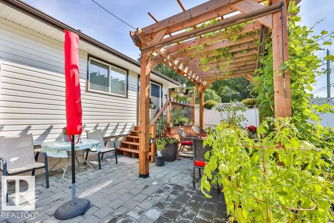
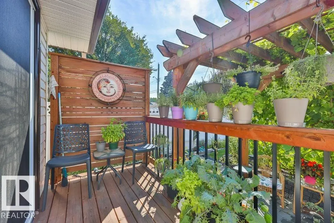
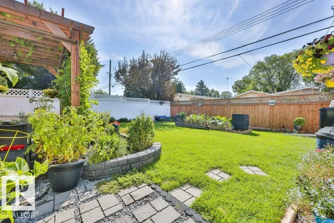
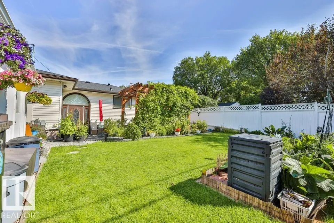
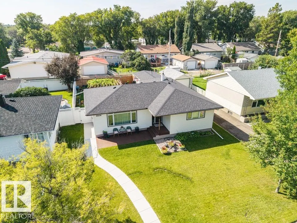
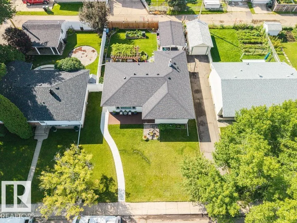
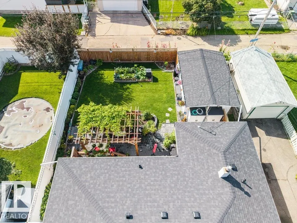
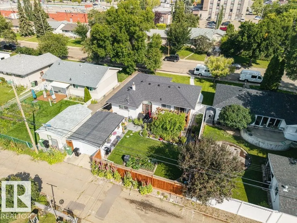
The expensive work is already done. This Linsford Park bungalow came with a new furnace, central air and triple-pane windows, and the owners have since added new shingles (2025), a full appliance package (2023), a new hot water tank and completely replaced cabinetry. Attic insulation and siding wrap upgraded as well — a 1960 home that runs like new!! Inside, a bright living room with crown mouldings opens to the dining area and patio doors to the back. Two bedrooms on the main floor, and the primary carries an oversized 4-piece ensuite with a jacuzzi tub — rare at this price. The basement is fully finished: large rec room, a third room currently used as a bedroom (window doesn't meet egress) with its own 2-piece bath, and laundry. The yard is what people will remember. A paving-stone patio under a cedar pergola with mature grapevines, raised beds and perennials, fully fenced, single detached garage off the paved back lane. Walk to schools, shopping and downtown Leduc.
* Sold date and price as reported on the RAE's MLS® System.
General Features
| Living Area | 1220.85 |
|---|---|
| Heating | Forced Air-1,Natural Gas |
| Roof | Asphalt Shingles |
| Appliances | Dishwasher-Built-In,Dryer,Refrigerator,Stove-Electric,Washer,Window Coverings |
| Zoning | Zone 81 |
| Architectural Style | Bungalow |
| Construction Materials | Wood,Vinyl |
| Year Built | 1960 |
| Levels | 2 |
| Property Subtype | Detached Single Family |
| Ownership | Private |
| Parcel Number | 0014768063 |
| Community Features | Air Conditioner,Deck,Detectors Smoke |
| Property Type | Residential |
| Facing Direction | North |
| Garage Y/N | true |
| Full Baths | 2 |
| Status | Pending |
| City | Leduc |
| MLS Area | Linsford Park |
| Living Area Units | Square Feet |
| Standard Status | Pending |
| Major Business Type | No |
| Minor Business Type | No |
| Lot Shape | Rectangular |
| Restrictions | None Known |
| Primary Property Type | Single Family |
| Separate Entrance | true |
| Legal Block | 34 |
| Title to Land | Fee Simple |
Interior Features
| Interior Amenities | ensuite bathroom |
|---|---|
| Basement | Full,Finished |
| Flooring | Ceramic Tile,Vinyl Plank |
| Kitchen Level | Main |
| Heating Y/N | true |
| Fireplace Y/N | false |
| Half Baths | 1 |
| Total Bedrooms | 3 |
| Grade Level Entry Y/N | No |
| Living Room Level | Main |
| Room Type | LivingRoom,DiningRoom,Kitchen,FamilyRoom,MasterBedroom,Bedroom3 |
| Dining Room Dimensions | 11.0x9.5 |
| Kitchen Dimensions | 10.7x1013.5 |
| Living Room Dimensions | 12.2x18.3 |
| Bedroom 3 Dimensions | 9.6x12.7 |
| Family Room Level | Basement |
| Dining Room Level | Main |
| RoomMasterBedroomDimensions | 10.2x12.8 |
Exterior Features
| Exterior Amenities | Back Lane,Fenced,Landscaped,Schools,Shopping Nearby |
|---|---|
| Parking Features | Single Garage Detached |
| Total Parking | 1 |
| Lot Size Area | 510.97 |
| Foundation Details | Concrete Perimeter |
Amenities
- Views
- New Construction
- Adult 55+
- Lease To Own
- No Strata Fees
- Furnished
- Primary On Main
- Air Conditioning
- Seller Finance
- Green
- Fixer Upper
- Horse
- Golf
- Fireplace
- Deck
- Garage
- Basement
- Pool
Property vs Single Family Average in T9E 5E6
Statistics provided by Inside Real Estate
Price
Year Built
