
Address
4310 52 St, Leduc, AB
Price
$ 434,900
Property Attributes
- ID#E4506452
- TypeSingle Family
- Listing Status Pending
- CityLeduc
- AreaLeduc
- NeighbourhoodLinsford Park
- Postal CodeT9E 5A7
- StyleBungalow
- Year Built1969
- Price$ 434,900
- Bedrooms4
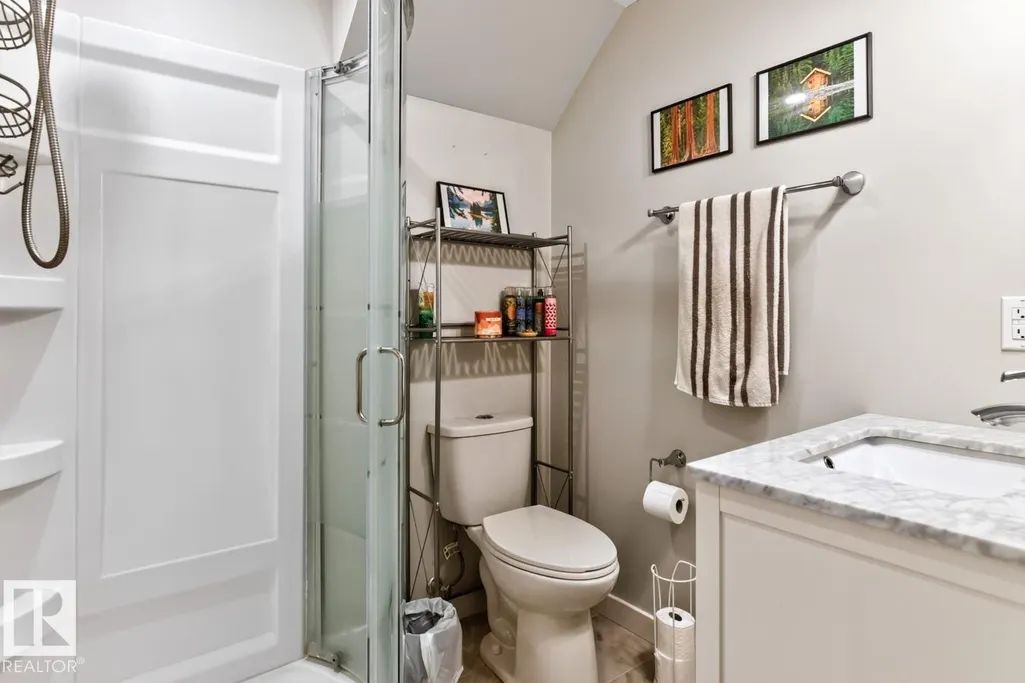
- Full Bathrooms2
- Half Bathrooms0
- Sqr Footage1100
Data Source:
REALTORS® Association Of Edmonton - RAE
Property Description
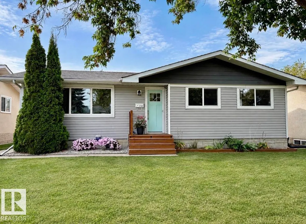
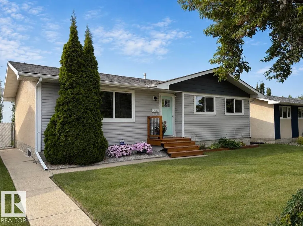
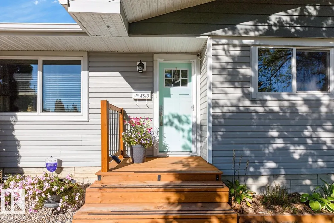
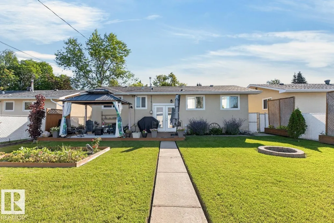
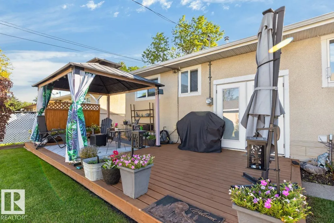
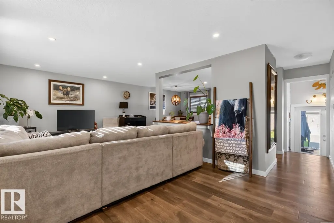
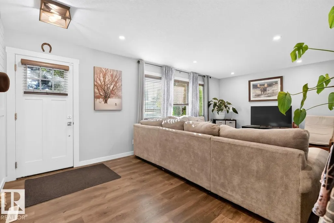
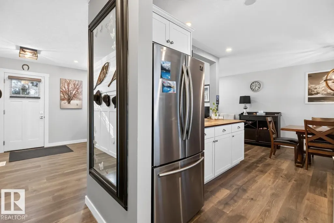
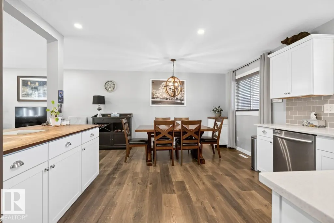
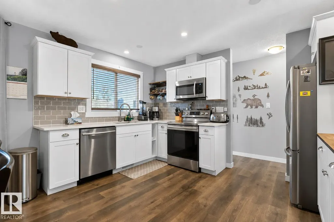
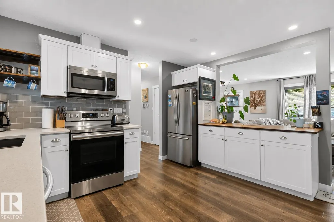
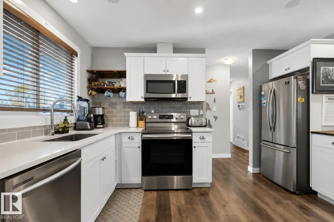
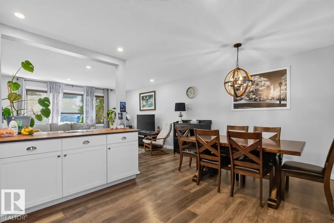
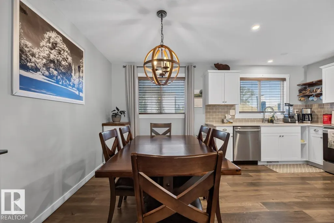
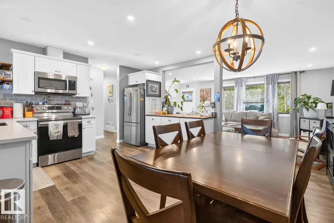
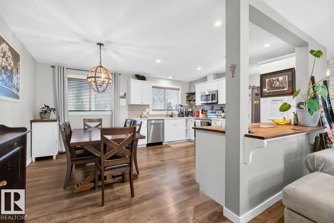
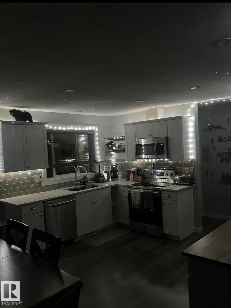
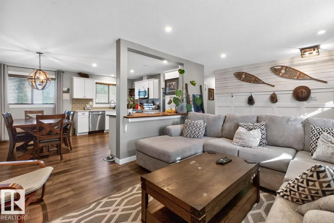
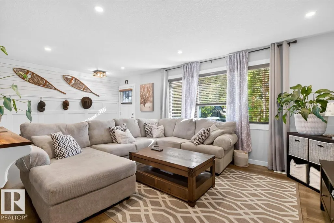
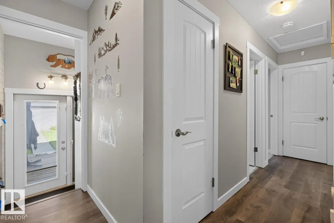
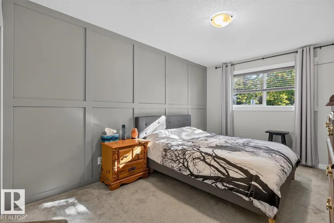
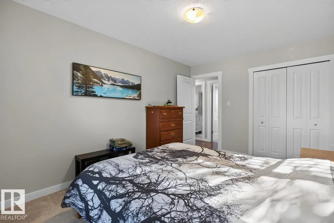
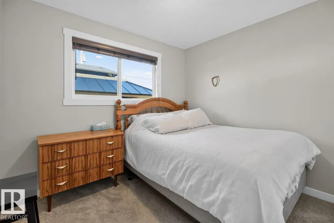
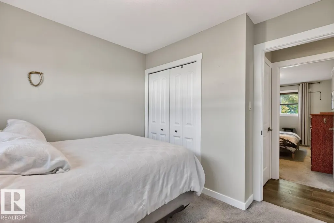
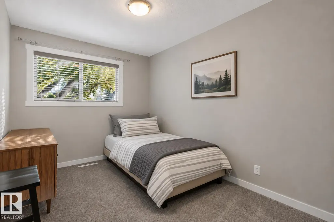
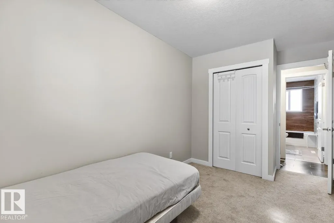
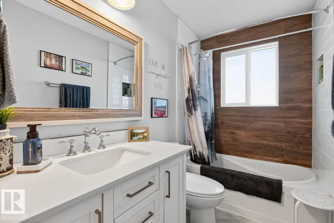
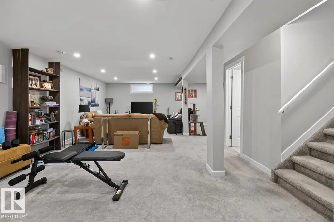
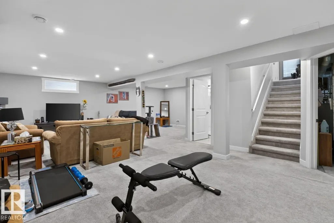
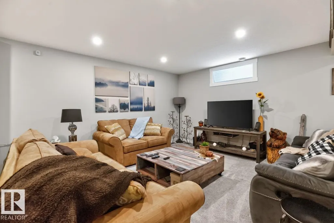
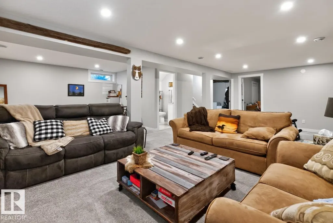
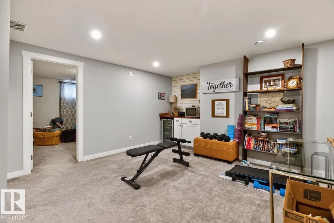
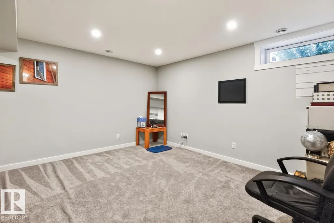
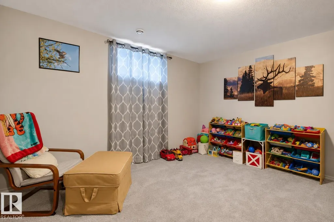
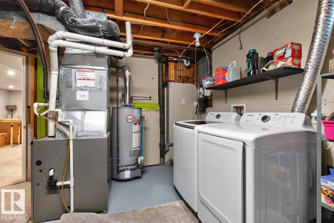
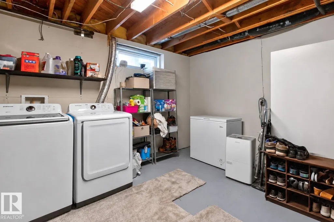
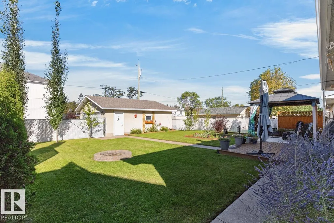
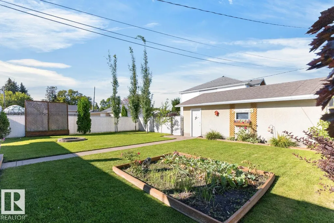
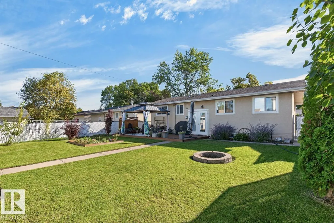
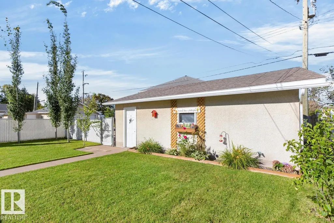
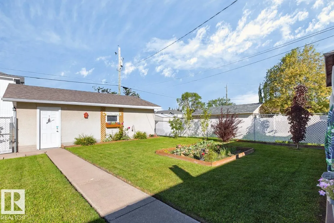
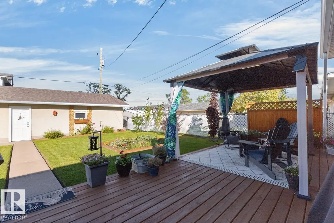
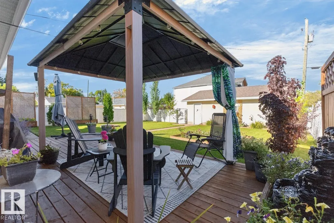
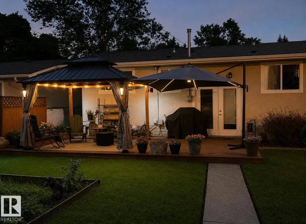
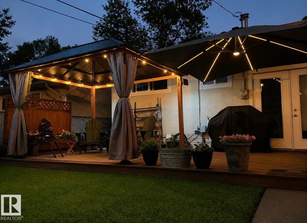
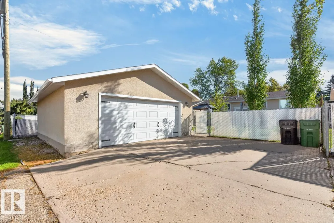
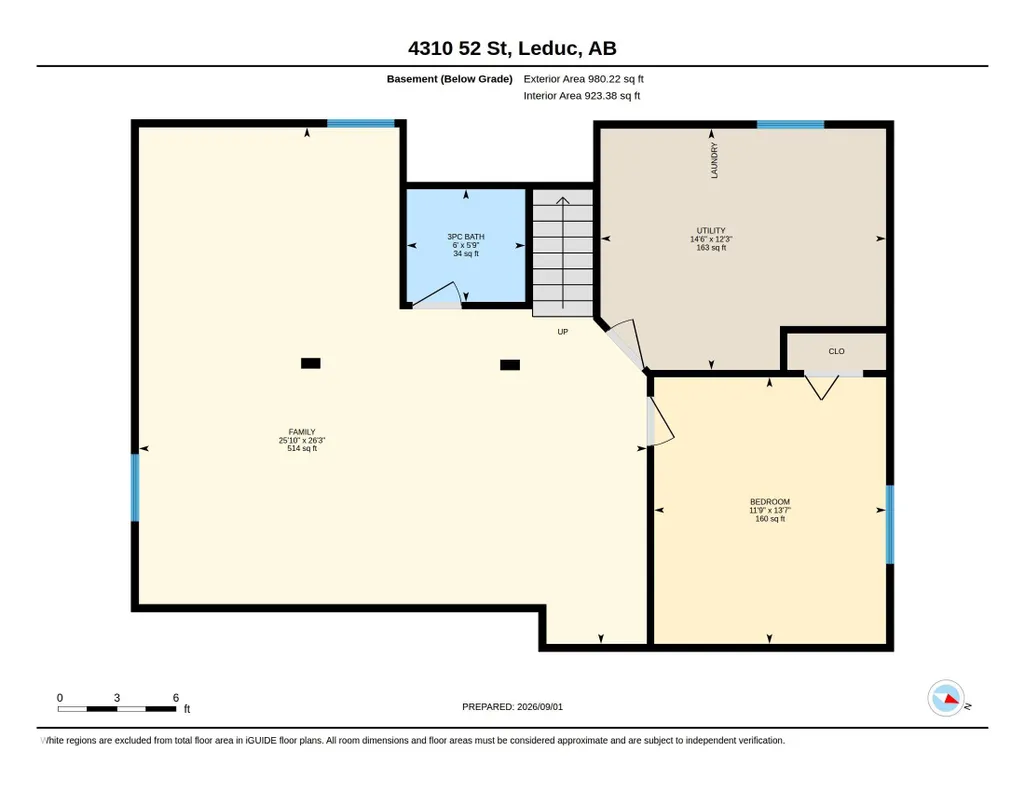
This Completely RENOVATED from top to bottom 1100 Sq.Ft. Bungalow has it all! Fantastic curb appeal with updated exterior siding, front steps & front door. Interior upgrades include AC, furnace (2021) , HWT & shingles (house 2015, garage 2022). All newer windows throughout, updated appliances & flooring (carpet & LVP). Updated kitchen with crisp cabinets, quartz counters & a huge island w/ butcher-block top, all in an open-concept floor plan. Newer main-floor bathroom w/ modern fixtures & updated carpet in all 3 bedrooms. The fully renovated & finished basement adds even more living space. Double French doors at the rear lead out to a large deck w/ gazebo, overlooking a beautifully maintained backyard oasis. Double detached garage (24' x 26') & extra parking round out this must-see. property. You'll be impressed by all the work that's been done — move-in ready & better than new, conveniently located near both Linsford Park School & Simpson Park! Some photos have been virtually staged.
* Sold date and price as reported on the RAE's MLS® System.
General Features
| Living Area | 1100.08 |
|---|---|
| Heating | Forced Air-1,Natural Gas |
| Roof | Asphalt Shingles |
| Appliances | Air Conditioning-Central,Dishwasher-Built-In,Dryer,Garage Control,Garage Opener,Oven-Microwave,Refrigerator,Stove-Electric,Washer,Window Coverings |
| Zoning | Zone 81 |
| Architectural Style | Bungalow |
| Construction Materials | Wood,Stucco,Vinyl,Hardie Board Siding |
| Year Built | 1969 |
| Levels | 2 |
| Property Subtype | Detached Single Family |
| Ownership | Private |
| Parcel Number | 0016172950 |
| Community Features | Air Conditioner,Deck,See Remarks |
| Property Type | Residential |
| Facing Direction | East |
| Garage Y/N | true |
| Full Baths | 2 |
| Status | Pending |
| City | Leduc |
| MLS Area | Linsford Park |
| Living Area Units | Square Feet |
| Standard Status | Pending |
| Virtual Tour | https://unbranded.youriguide.com/4310_52_st_leduc_ab/ |
| Major Business Type | No |
| Minor Business Type | No |
| Lot Shape | Rectangular |
| Restrictions | None Known |
| Primary Property Type | Single Family |
| Separate Entrance | false |
| Legal Block | 37 |
| Title to Land | Fee Simple |
Interior Features
| Basement | Full,Finished |
|---|---|
| Flooring | Carpet,Vinyl Plank |
| Kitchen Level | Main |
| Heating Y/N | true |
| Total Bedrooms | 4 |
| Grade Level Entry Y/N | No |
| Living Room Level | Main |
| Room Type | LivingRoom,DiningRoom,Kitchen,FamilyRoom,MasterBedroom,Bedroom2,Bedroom3,Bedroom4,OtherRoom1 |
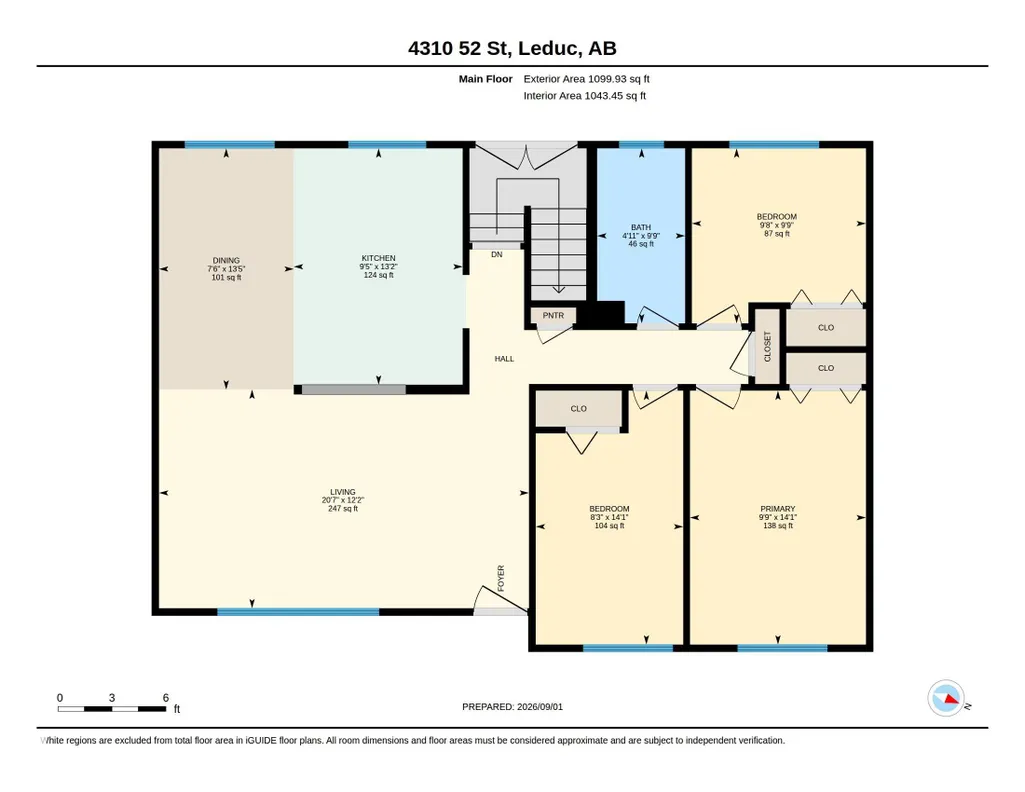
| Dining Room Dimensions | 13.4x7.5 |
| Kitchen Dimensions | 13.2x9.4 |
| Living Room Dimensions | 12.2x20.6 |
| Bedroom 4 Dimensions | 13.5x11.8 |
| Bedroom 3 Dimensions | 9.7x9.7 |
| Bedroom 2 Dimensions | 14.1x8.2 |
| Family Room Level | Basement |
| Dining Room Level | Main |
| RoomFamilyRoomDimensions | 26.3x25.8 |
| RoomMasterBedroomDimensions | 14.1x9.8 |
Exterior Features
| Exterior Amenities | Back Lane,Fenced,Golf Nearby,Landscaped,Playground Nearby,Schools,Shopping Nearby |
|---|---|
| Parking Features | Double Garage Detached |
| Total Parking | 4 |
| Lot Size Area | 557.42 |
| Foundation Details | Concrete Perimeter |
Amenities
- Views
- New Construction
- Adult 55+
- Lease To Own
- No Strata Fees
- Furnished
- Primary On Main
- Air Conditioning
- Seller Finance
- Green
- Fixer Upper
- Horse
- Golf
- Fireplace
- Deck
- Garage
- Basement
- Pool
Property vs Single Family Average in T9E 5A7
Statistics provided by Inside Real Estate
Price
Year Built
