








Address
8 Summerland Wy, Sherwood Park, AB
Price
$ 439,900
Property Attributes
- ID#E4507167
- TypeSingle Family
- Listing Status Pending
- CitySherwood Park
- AreaStrathcona
- NeighbourhoodSummerwood
- Postal CodeT8H 2P2
- Style2 Storey
- Year Built2003
- Price$ 439,900
- Bedrooms4
- Full Bathrooms3
- Half Bathrooms1
- Sqr Footage1302
Data Source:
REALTORS® Association Of Edmonton - RAE
Property Description
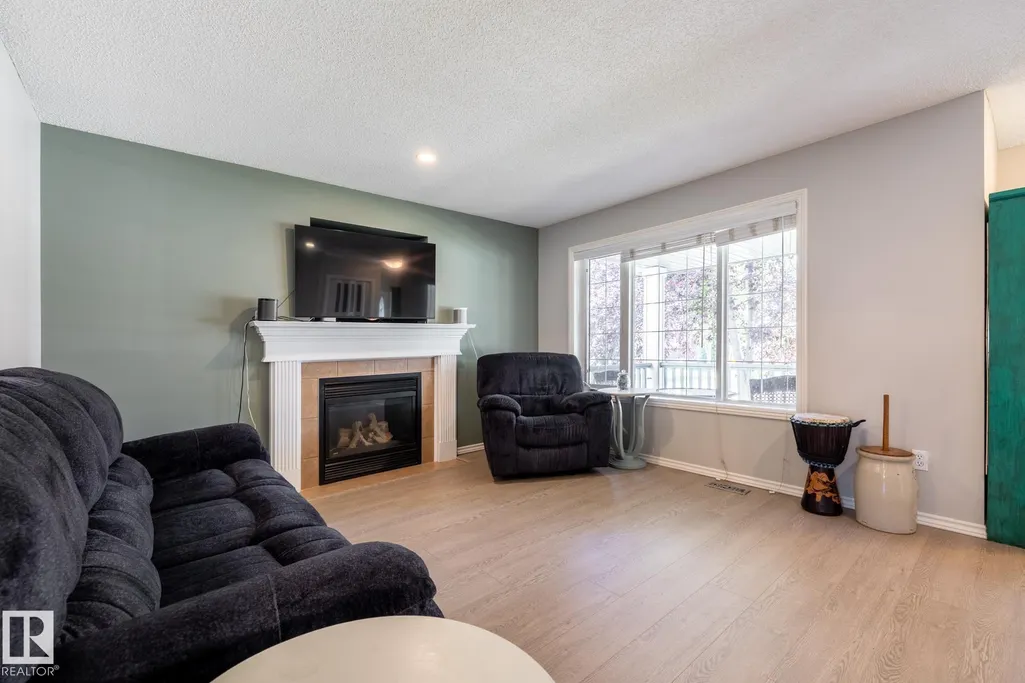
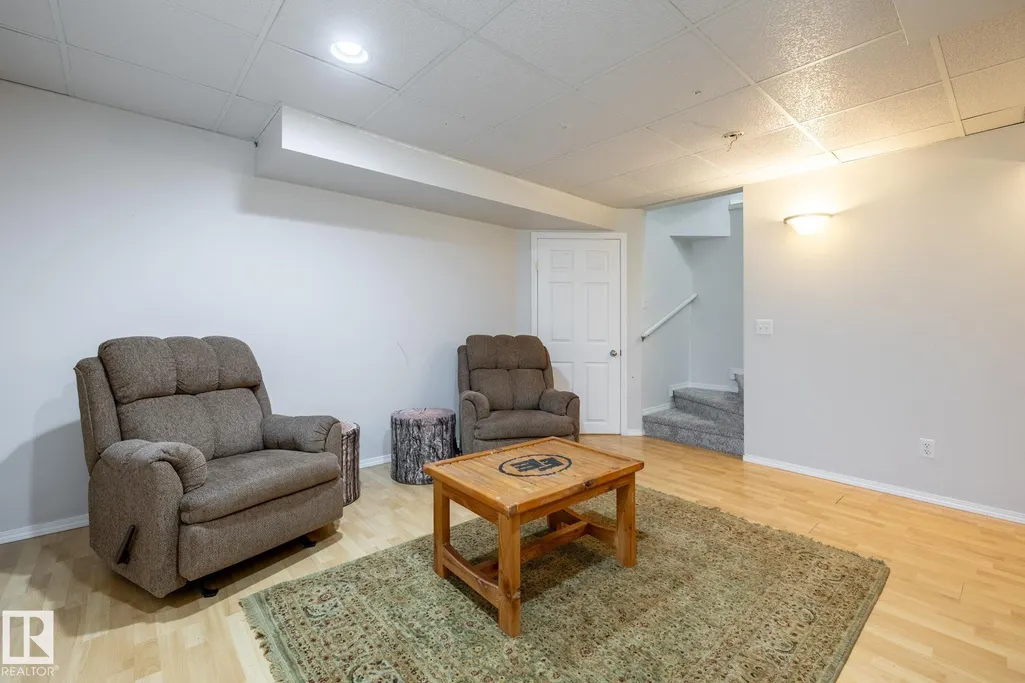
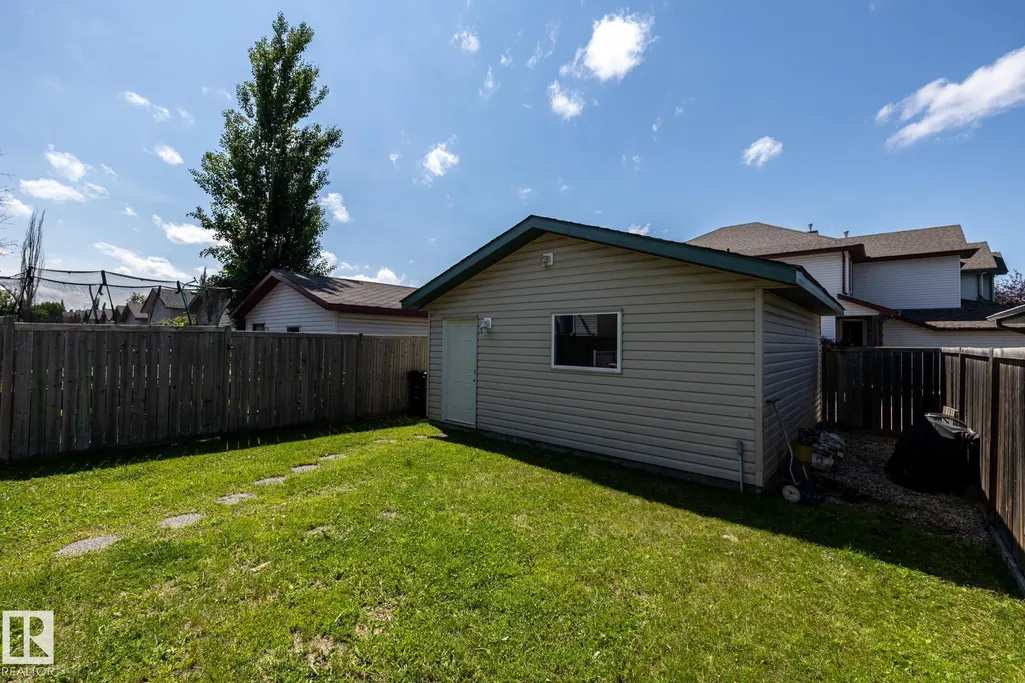
This over 1300 Sq Ft, well maintained home in Summerwood has 4 Bedrooms and 4 Bathrooms. The main floor features new vinyl plank flooring throughout, large Living Room with Gas Fireplace, newly renovated Kitchen with S/S Fridge, Stove, Dishwasher, Microwave, Large Dining Area and 2 PC Powder Room. The back door off the kitchen connects to the large WEST Facing 2 tiered deck and yard. Newly carpeted stairs lead up to more new vinyl plank flooring throughout , 2 large bedrooms, 4 PC Main Bathroom and a Primary Bedroom large enough for a King Size Suite, Double closets and a 4 PC Ensuite. The Fully Finished basement has new carpet leading to the Family Room, 4th Bedroom, Laundry area with newer Washer and Dryer and a 4 PC Bathroom. Additional features include new ROOF on house and garage in 2025, AC added in 2025, Freshly painted throughout, Detached Double Garage and a HE Furnace.
* Sold date and price as reported on the RAE's MLS® System.
General Features
| Living Area | 1302.01 |
|---|---|
| Heating | Forced Air-1,Natural Gas |
| Roof | Asphalt Shingles |
| Appliances | Air Conditioning-Central,Dishwasher-Built-In,Dryer,Garage Control,Garage Opener,Hood Fan,Refrigerator,Stove-Electric,Washer,Window Coverings |
| Zoning | Zone 25 |
| Architectural Style | 2 Storey |
| Construction Materials | Wood,Vinyl |
| Year Built | 2003 |
| Levels | 3 |
| Property Subtype | Detached Single Family |
| Ownership | Private |
| Parcel Number | 0029797313 |
| Community Features | On Street Parking,Air Conditioner,Deck,Front Porch,Gazebo,Hot Water Natural Gas,No Smoking Home,Vinyl Windows,Natural Gas BBQ Hookup |
| Property Type | Residential |
| Facing Direction | East |
| Garage Y/N | true |
| Full Baths | 3 |
| Status | Pending |
| City | Sherwood Park |
| MLS Area | Summerwood |
| Living Area Units | Square Feet |
| Standard Status | Pending |
| Major Business Type | No |
| Minor Business Type | No |
| Lot Shape | Rectangular |
| Restrictions | None Known |
| Primary Property Type | Single Family |
| Separate Entrance | false |
| Legal Block | 123 |
| Title to Land | Fee Simple |
Interior Features
| Interior Amenities | ensuite bathroom |
|---|---|
| Basement | Full,Finished |
| Flooring | Linoleum,Vinyl Plank |
| Fireplace Features | Glass Door |
| Kitchen Level | Main |
| Heating Y/N | true |
| Fireplace Y/N | true |
| Half Baths | 1 |
| Total Bedrooms | 4 |
| Grade Level Entry Y/N | No |
| Living Room Level | Main |
| Room Type | LivingRoom,DiningRoom,Kitchen,FamilyRoom,MasterBedroom,Bedroom2,Bedroom3 |
| Dining Room Dimensions | 11.7x9.7 |
| Kitchen Dimensions | 9.8x15.3 |
| Living Room Dimensions | 15.0x13.0 |
| Bedroom 3 Dimensions | 9.4x10.2 |
| Bedroom 2 Dimensions | 9.1x10.1 |
| Family Room Level | Lower |
| Dining Room Level | Main |
| RoomMasterBedroomDimensions | 12.5x12.6 |
Exterior Features
| Exterior Amenities | Fenced,Flat Site,Landscaped,Paved Lane,Playground Nearby,Public Transportation,Schools,Shopping Nearby |
|---|---|
| Parking Features | Double Garage Detached |
| Foundation Details | Concrete Perimeter |
Amenities
- Views
- New Construction
- Adult 55+
- Lease To Own
- No Strata Fees
- Furnished
- Primary On Main
- Air Conditioning
- Seller Finance
- Green
- Fixer Upper
- Horse
- Golf
- Fireplace
- Deck
- Garage
- Basement
- Pool
Property vs Single Family Average in T8H 2P2
Statistics provided by Inside Real Estate
Price
Year Built
In The Neighbourhood
Just Listed
Sherwood Park
$ 445,000
- Type
- Single Family
 Listed by Lindsay S Parsons of Liv Real Estate
Open House
Sherwood Park
$ 639,900
- Type
- Single Family
Listed by Kayla Berg of Royal LePage Prestige Realty
Open House
Sherwood Park
$ 750,000
- Type
- Single Family
Listed by Tyler Rowan of MaxWell Devonshire Realty