
Address
166 Edgewater Ci, Leduc, AB
Price
$ 874,900
Property Attributes
- ID#E4488439
- TypeSingle Family
- Listing Status Active
- CityLeduc
- AreaLeduc
- NeighbourhoodSouthfork
- Postal CodeT9E 1K5
- StyleBungalow
- Year Built2021
- Price$ 874,900
- Bedrooms4
- Full Bathrooms2
- Half Bathrooms1
- Sqr Footage1468
Data Source:
REALTORS® Association Of Edmonton - RAE
Property Description
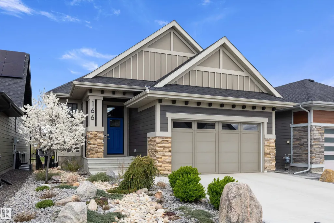
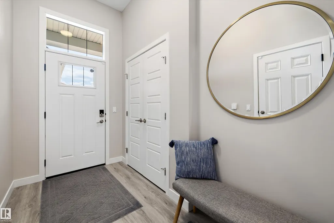
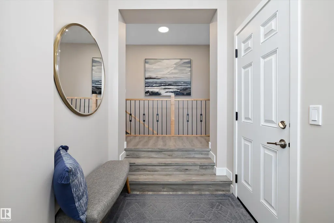
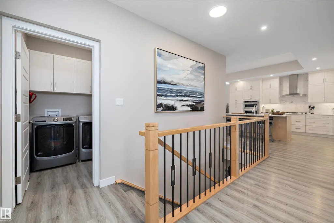
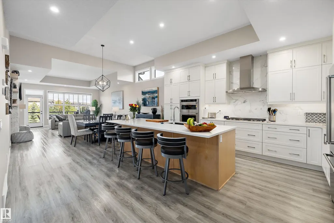
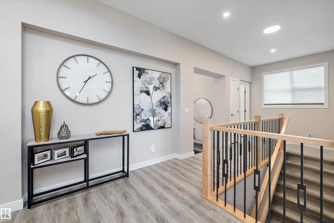
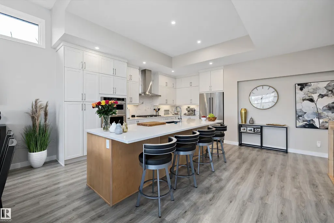
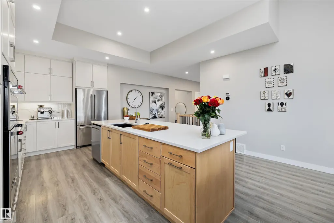
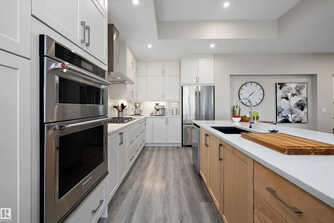
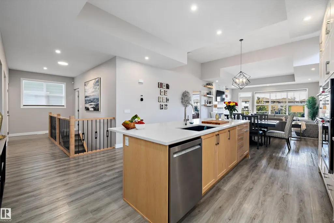
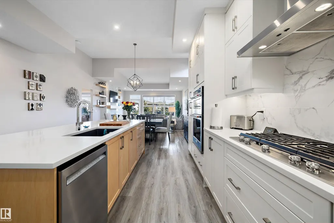
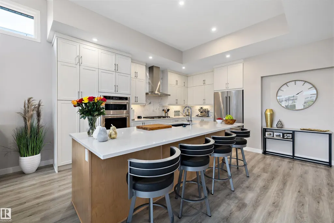
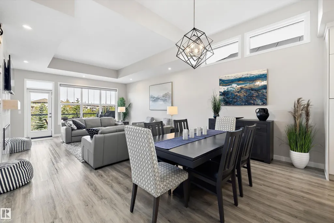
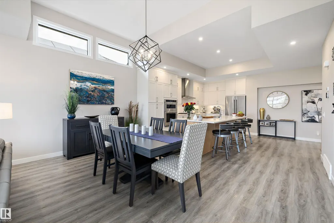
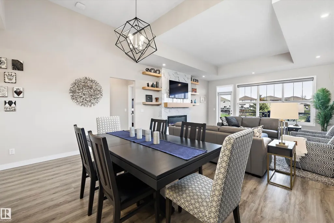
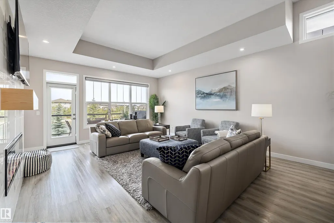
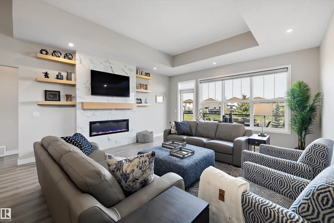
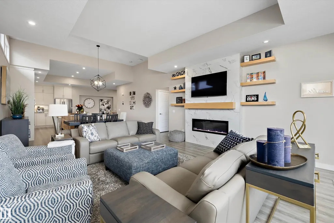
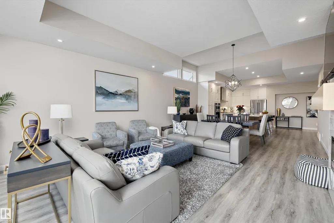
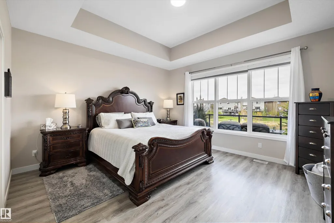
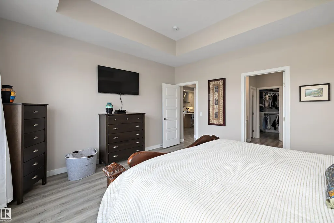
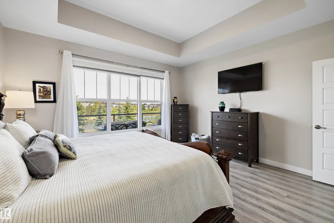
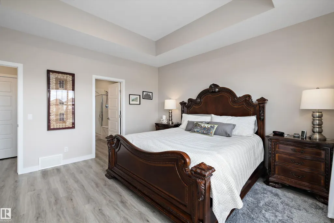
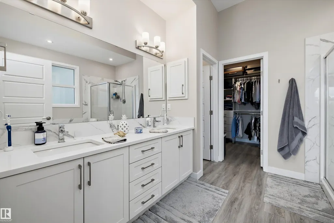
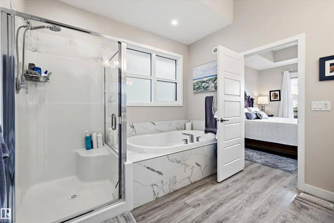
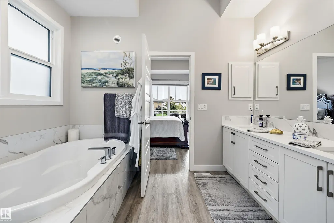
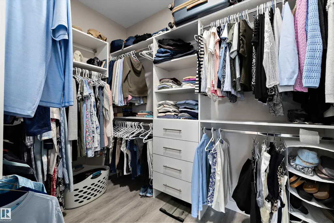
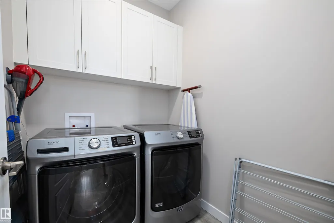
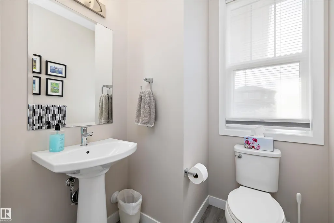
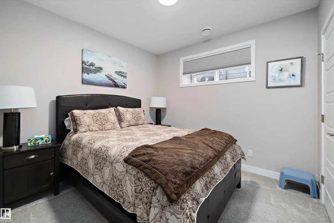
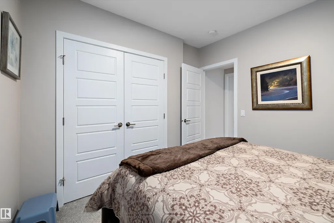
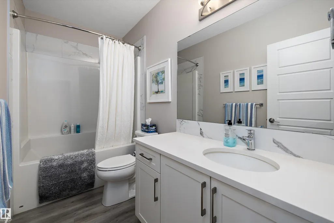
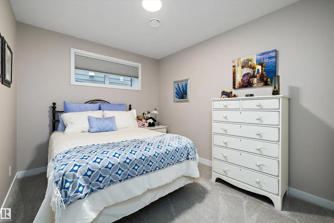
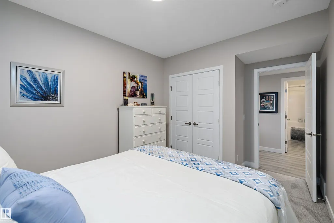
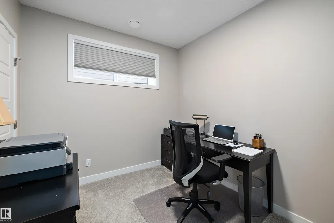
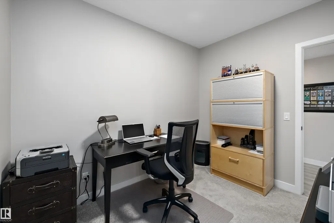
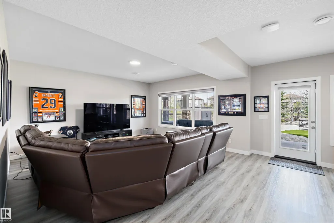
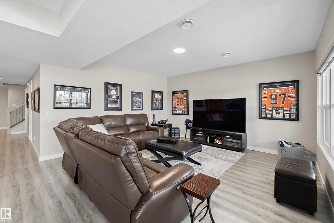
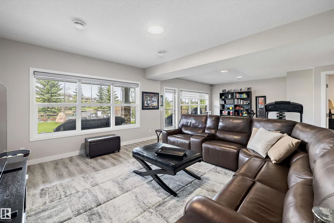
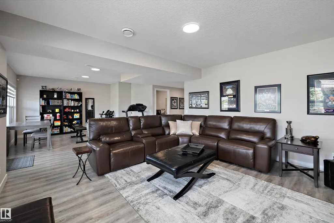
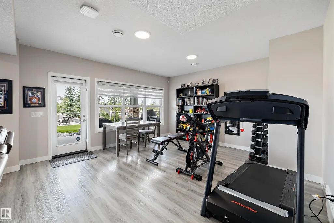
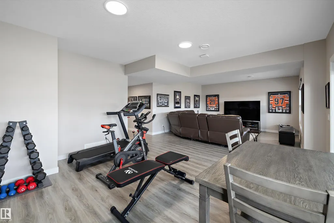
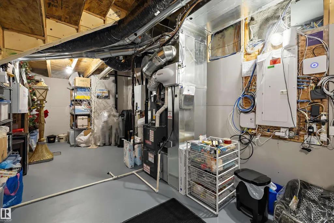
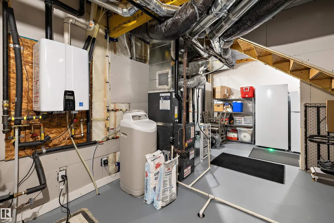
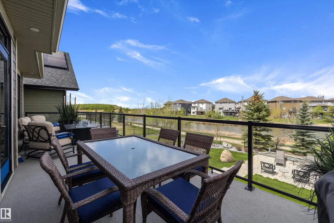
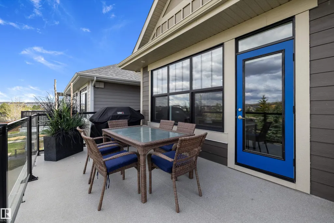
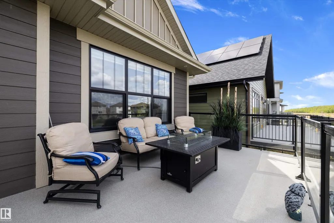
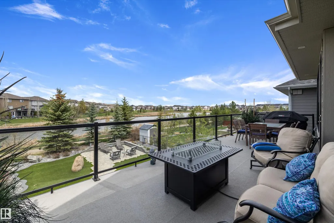
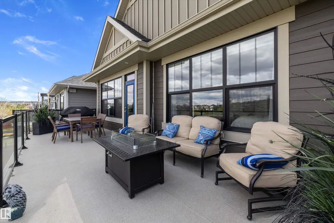
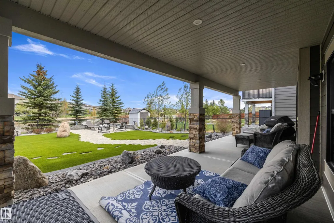
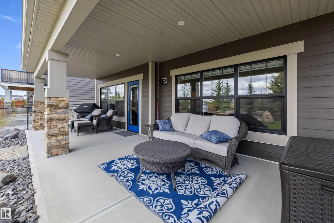
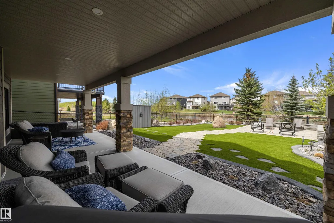
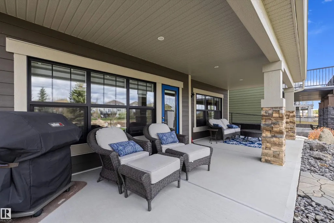
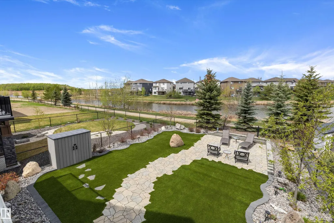
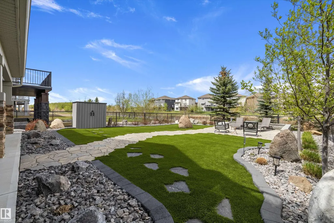
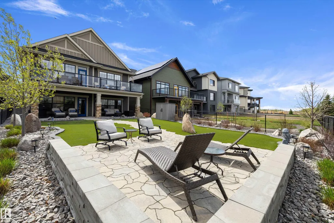
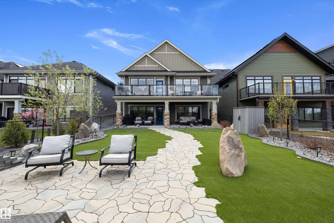
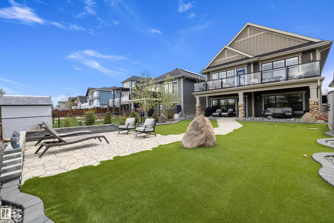
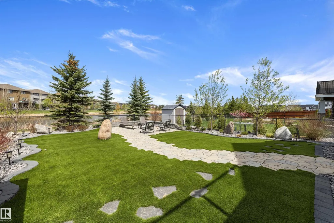
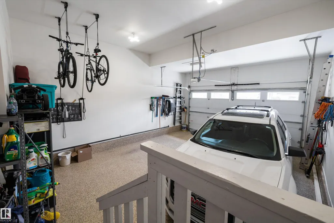
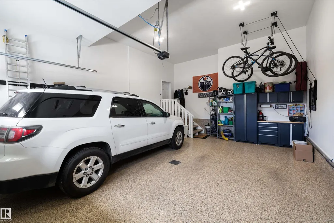
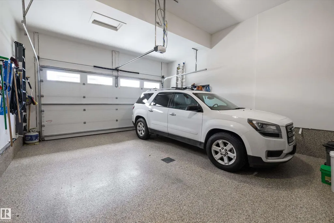
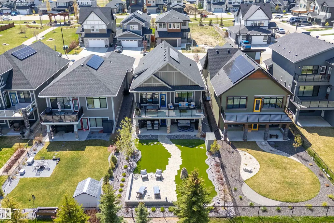
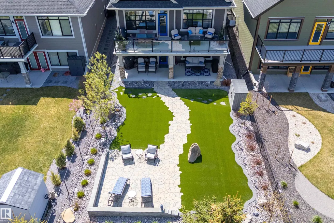
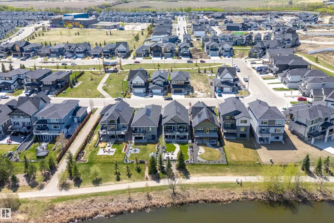
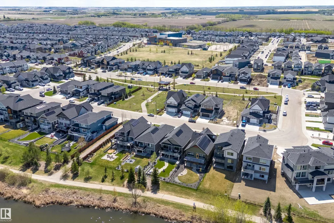
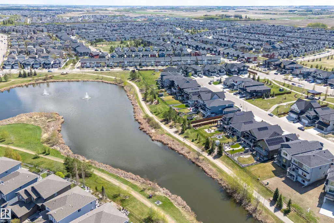
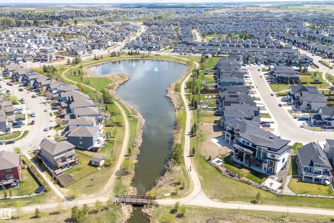
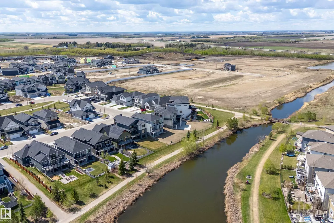
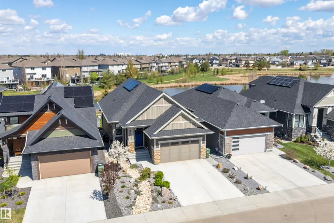
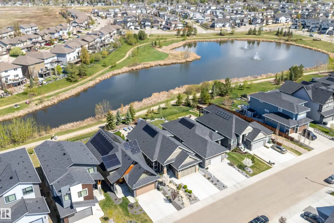
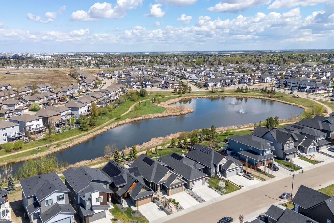
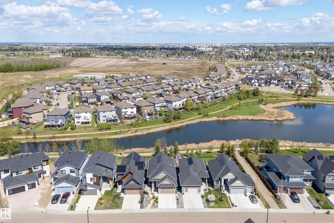
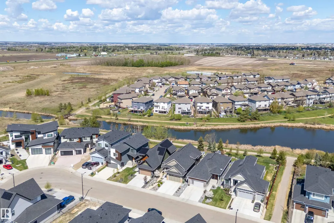
Better than new! Professionally landscaped upgraded WALKOUT bungalow backing onto a pond in Edgewater. Showhome quality w/ too many upgrades to list. This home has it all: large entryway, chef’s kitchen w/ pots & pans drawers, wall pantry w/ drawers, upgraded SS appliances, oversized island & gas stove. Spacious dining area & living room w/ 12 ft tray ceiling & electric fireplace. Oversized deck off the living room w/ 2 gas hookups. Huge primary suite w/ large window & spa-like ensuite featuring a soaker tub, separate shower, water closet, dual vanities, & walk-in closet. The main floor also offers a 2 pc bath & separate laundry. The fully finished basement features high ceilings, 3 generous bedrooms, a large rec room, & another full bath. Outside offers a covered patio & low-maintenance yard w/ Astroturf & hardscaping. Oversized double garage w/ epoxy flooring. Upgrades include A/C, dual climate control, solar panels, water softener & triple glazed windows. Too many upgrades to list!
* Sold date and price as reported on the RAE's MLS® System.
General Features
| Living Area | 1468.53 |
|---|---|
| Heating | Forced Air-2,Natural Gas |
| Roof | Asphalt Shingles |
| Appliances | Air Conditioning-Central,Alarm/Security System,Dishwasher-Built-In,Dryer,Garage Opener,Oven-Microwave,Refrigerator,Stove-Gas,Washer,Window Coverings,TV Wall Mount |
| Zoning | Zone 81 |
| Architectural Style | Bungalow |
| Construction Materials | Wood,Stone,Hardie Board Siding |
| Year Built | 2021 |
| Levels | 2 |
| Property Subtype | Detached Single Family |
| Ownership | Private |
| Parcel Number | 0037738242 |
| Community Features | No Animal Home,No Smoking Home,Walkout Basement |
| Property Type | Residential |
| Facing Direction | South |
| Garage Y/N | true |
| Full Baths | 2 |
| Status | Active |
| City | Leduc |
| MLS Area | Southfork |
| Living Area Units | Square Feet |
| Standard Status | Active |
| Virtual Tour | https://my.matterport.com/show/?m=dbXUymeHC6m |
| Lot Shape | Rectangular |
| Restrictions | Utility Right Of Way |
| Primary Property Type | Single Family |
| Legal Block | 8 |
| Title to Land | Fee Simple |
Interior Features
| Interior Amenities | ensuite bathroom |
|---|---|
| Basement | Full,Finished |
| Flooring | Carpet,Vinyl Plank |
| Kitchen Level | Main |
| Heating Y/N | true |
| Above Grade Finished Area | 1468.53 |
| Half Baths | 1 |
| Total Bedrooms | 4 |
| Below Grade Finished Area | 120.12 |
| Grade Level Entry Y/N | Yes |
| Living Room Level | Main |
| Room Type | LivingRoom,DiningRoom,Kitchen,FamilyRoom,MasterBedroom,Bedroom2,Bedroom3,Bedroom4,OtherRoom1,OtherRoom2 |
| Below Grade Finished Area Unit Type | Square Meters |
| Dining Room Dimensions | 9.8x15.9 |
| Kitchen Dimensions | 16.2x15.9 |
| Living Room Dimensions | 16.9x15.8 |
| Above Grade Finished Area Unit Type | Square Feet |
| Bedroom 4 Dimensions | 8.5x9.9 |
| Bedroom 3 Dimensions | 9.5x13.8 |
| Bedroom 2 Dimensions | 10.2x9.9 |
| Family Room Level | Basement |
| Dining Room Level | Main |
| RoomFamilyRoomDimensions | 15.4x14.3 |
| RoomMasterBedroomDimensions | 14.0x14.6 |
Exterior Features
| Exterior Amenities | Airport Nearby,Backs Onto Lake,Golf Nearby,Low Maintenance Landscape,Schools,Shopping Nearby,See Remarks |
|---|---|
| Parking Features | Double Garage Attached |
| Lot Size Area | 549.99 |
| Foundation Details | Concrete Perimeter |
Amenities
- Views
- New Construction
- Adult 55+
- Lease To Own
- No Strata Fees
- Furnished
- Primary On Main
- Air Conditioning
- Seller Finance
- Green
- Fixer Upper
- Horse
- Golf
- Fireplace
- Deck
- Garage
- Basement
- Pool
Property vs Single Family Average in T9E 1K5
Statistics provided by Inside Real Estate
Price
Year Built
